Engineering and installations
Climate, electrical, telecommunications, plumbing and fire systems designed, coordinated and documented to build without clashes.
Architecture, structure, and installations coordinated by a single team, with a fixed price and deadline per project. No hiring staff. No payments between projects.
The diagnosis needs a concrete document and a deadline. The phone call doesn't need anything.
We review the tender requirements and tell you what to submit to ensure your bid complies.
Where do we begin?
We read the BIM requirements and prepare the execution plan that accompanies your offer.
Book callWe set up the model and processes before the project needs them.
Where do we begin?
We define deliverables, responsible parties, and a modeling schedule from day one.
Book callWe coordinate all project designers on a single federated model.
Where do we begin?
We detect interferences and manage incidents until they are resolved with each team.
Book callTwo projects at once, deadlines that don't move, and a technical team that can't handle the peak.
Where do we begin?
When the studio is overflowing, you size by project, not by staff. We work with your terminology and your templates.
Book callDOES THAT RING A BELL?
THE ALTERNATIVE
An external BIM technical office that starts when you have a project and stops when you deliver it. Installations, structure, and architecture all under one person, with a documented methodology, and a fixed price and deadline stipulated in the contract. Zero cost between projects.
¹ Average salary for the BIM Manager role in Spain in 2025: €42,959 gross per year. Source: buildingSMART Spain, BIM Professionals Survey in Spain 2025 (494 professionals).
View the full comparisonWHAT YOU TAKE WITH YOU
Turn on DOTA
Not to be excluded from a tender by the BIM annex of the tender.
Don't blow the construction budget: What takes minutes on screen, takes weeks and money on the construction site.
Technical capacity without a fixed staff: It is sized by work, not by structure.
One person responsible of architecture, structure and installations.
Calculations for fearless shopping and system-wide documentation ready to run.
Climate, electrical, telecommunications, plumbing and fire systems designed, coordinated and documented to build without clashes.
Structure linked to load analysis and coordinated with architecture and installations: verified connections and detailed plans.
Your BIM project compliant with CTE, accessibility and energy efficiency regulations. Plans and measurements are extracted from the model.
A single technical manager responsible for everything: architecture, structure and installations, executive documentation and measurements.
Your usual designers working as a single team: we federate their models and resolve conflicts before construction.
The tender specifications require BIM; we already work under that standard and put together your complete response: EIR, BEP of offer, ISO 19650, IFC.
We convert your CAD or PDF project, or your existing building, to BIM: ready to coordinate, measure and document.
When the studio is overflowing, you size by project, not by staff. We work with your terminology and your templates.
4D planning, 5D costing, and 7D maintenance data are expressly contracted. They are never "included.".
WHAT LIGHTS UP
HOW IT WORKS
We analyze your documentation and deliver the technical and commercial proposal within days: exact scope of service, deliverables, deadline, and fees. We only proceed once you approve it.
We set up the project: platform, assigned team, requirements, and delivery schedule with due dates for each document. The deadline starts from when we receive your input.
Modeling and coordination with weekly review cycles. You see the progress on the platform, with no surprises in the delivery.
Complete executive documentation, measurements, and quality control verified. Then, it's shut down: zero cost until the next project.
House rule. Scope changes after approval are quoted as an addendum. This protects you and protects us.
IN PRODUCTIONQuality doesn't depend on the goodwill of each technician: it's documented and monitored. Every delivery leaves with its completed and signed control sheet.
ISO 19650. The information management standard required by Spanish public works.
Corporate manual. Written procedures: same templates and standards for the entire team.
Dual control. Nothing reaches the client without review by the BIM manager.
Incidents with deadlines. Reviews are answered within 24 hours and are recorded until closing.
Automatic auditing. Proprietary software that reviews the data of each element of the model.
Full traceability. Cloud platform with history, permissions, and versions.
Signed confidentiality agreement. For the entire team, with individual and auditable access.
FOR YOUR TEAM
| Addressee | What you receive | Format | |
|---|---|---|---|
| 01 | Management | Executive SummaryActual progress, cost curve, indicators and risks. | PDF · 1 page |
| 02 | Construction management | Coordinated plansComplete plans, resolved interferences, and delivery plan. | PDF + DWG |
| 03 | Site manager | Maps by areaDetails by system and by zone, isometrics and spreadsheets. | PDF A3 |
| 04 | Shopping | Calculations per gameQuantities per item and chapter, ready to request a price. | XLSX |
| 05 | Workshop | Workshop formsBrands, measurements and quantities by type, with isometric drawings. | XLSX + DXF |
| 06 | Maintenance | Team profileLocation, make, model and maintenance details. | XLSX · COBie |
FOR WHOM
With peak loads, projects that have to be delivered in BIM, or engineering firms that arrive late and uncoordinated.
Reinforcement for peak workloads and tenders, with your standards and your signature.
Control of scope, measurements and deadlines before committing budget.
Model of the existing asset and data for each piece of equipment to operate and maintain.
CASES
Selection of projects developed between Spain and LATAM, with scope and disciplines involved.
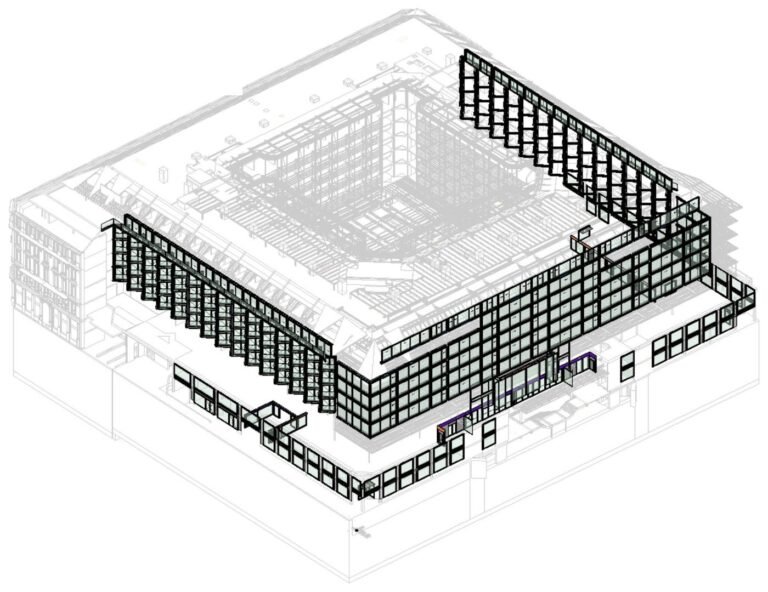
HOTEL INDUSTRY · GENEVA
BIM model of the complete building facade (LOD 300) for a top-tier European main contractor. Parametric families and cataloged library by vendor.
Specialists by discipline —structures, HVAC, electrical, fire, hygiene and safety— coordinated by a BIM manager and a project manager assigned to your project.
Frequently Asked Questions
We're not asking you to compare us to another BIM provider: compare us to hiring someone. No one demands a track record from an empty desk, but you can demand a fixed price and deadline from us, guaranteed by contract. Furthermore, you can see the system we use, fully documented under ISO 19650, and the work already completed by the team that will be working on your project.
For a fixed scope of work, never by the hour or by the square meter. Based on the project type, area, phase, and disciplines involved, we'll provide you with a quote within days, including a fixed price and delivery schedule. Subsequent scope changes are quoted as addenda.
It depends on the scope and level of detail. A typical comprehensive project takes around 90 days from when we receive your input. The exact date, per document, will be included in the quote.
Perfect: we'll coordinate them. This service exists for those who already have designers and need them to work as a single team. We don't replace them; we complement them when the team is overwhelmed or when the specifications require more than what's available.
No. Each person receives standard documents—plans, measurements, spreadsheets—customized from the model. BIM is ours; the benefit is yours.
Compare it to the total project cost: rework on-site or an incorrectly calculated purchase outweighs the difference. Certainty is paid for once; error, many times. And here the price is fixed: no surprises by the hour.
Yes, and it's standard practice. We first audit the state of the existing information and provide you with a diagnosis before proposing a scope, so you know where we're starting from.
The entire team signs confidentiality agreements, access is individual and auditable, and information is stored on a platform with a history log. Furthermore, each person involved in your project only sees their own work.
Yes. We operate 100 % remotely with teams in Europe and Latin America, and the regulations are adapted to the jurisdiction of the project.
For any other questions, we are at your service.
BEGIN
We'll tell you in a few days if your bid meets the BIM annex requirements, exactly what's missing, and how to resolve it. Free during the launch period. We just need the tender specifications and the submission deadline.
Request a free diagnosis ⟶We analyze a limited number of documents per week, in order of arrival.
Five minutes to find out if we're a good fit: what you have on your table, what BIM requirements you have, who can handle it today, and what your deadline is. We'll leave the call with a yes, a no, or a date. If we can't offer you anything, we'll tell you.
Book a 5-minute call ⟶Also by phone: +34 684 774 370